$1,300,000
1501 Jacquelyn Drive , Unit#A, Houston, TX 77055
-
Sq.Ft.
4,160
Sq.Ft.
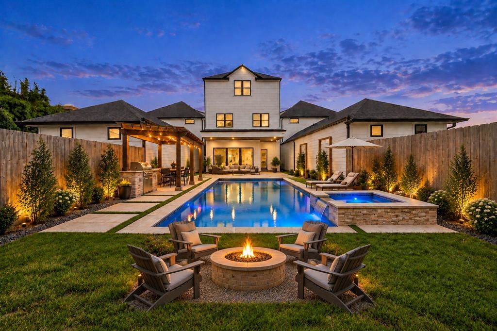
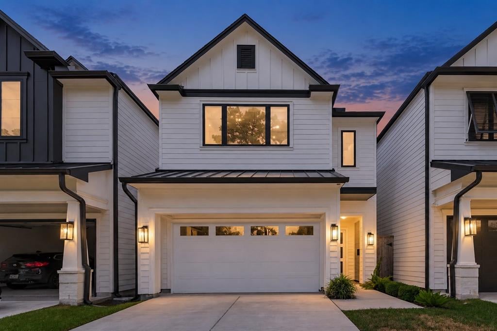
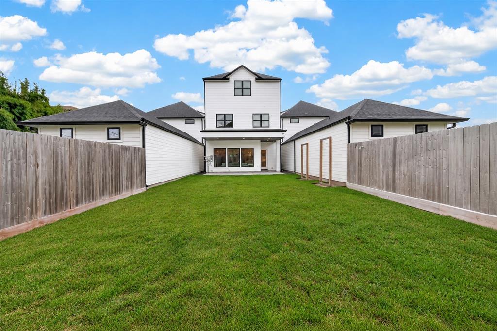
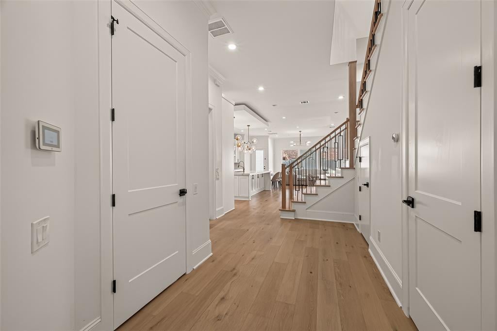
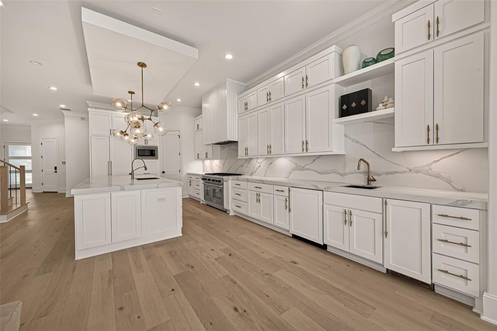
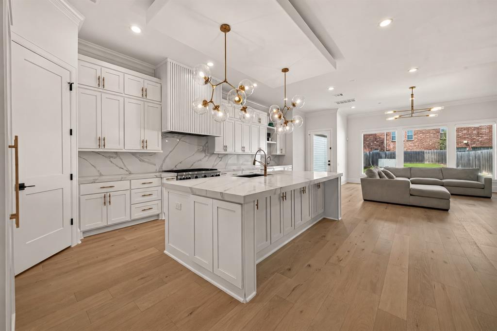
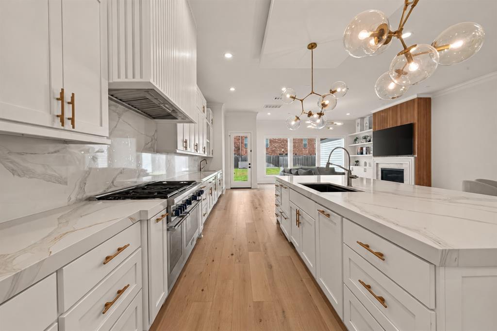
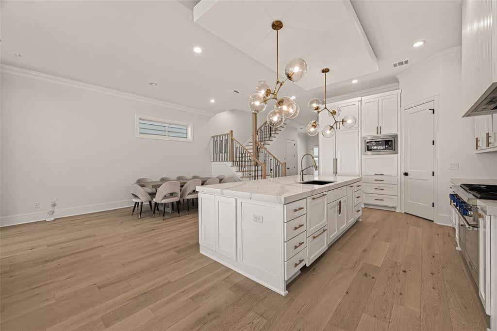
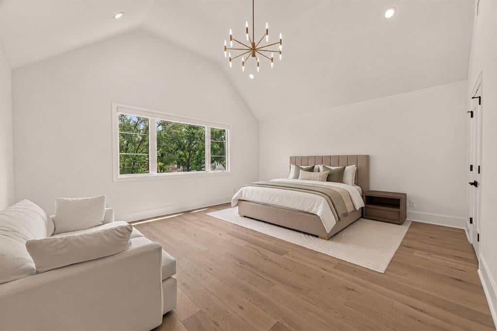
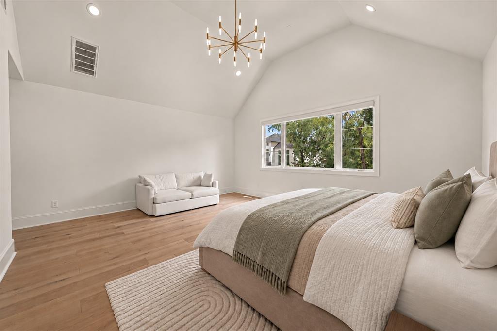
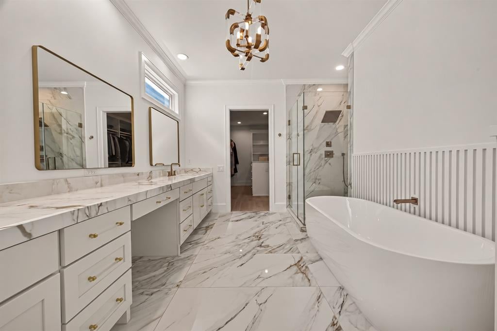
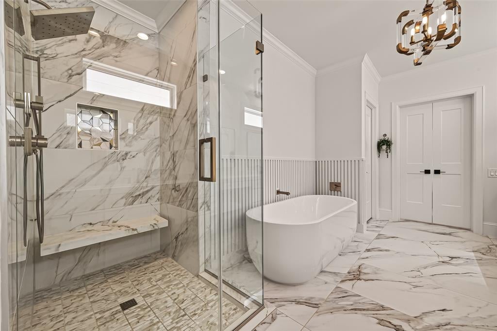
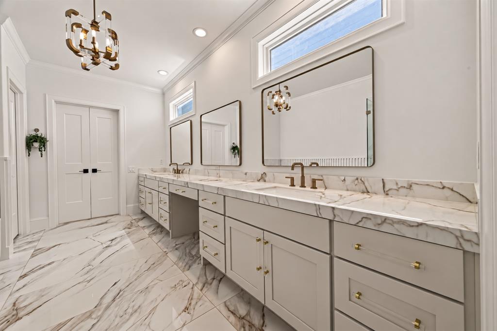
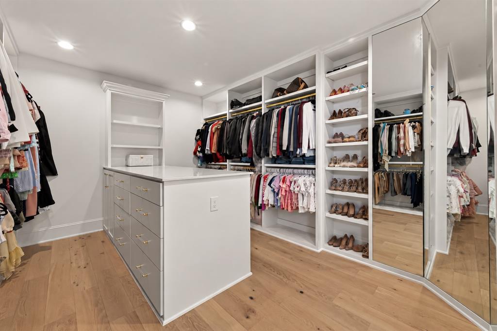
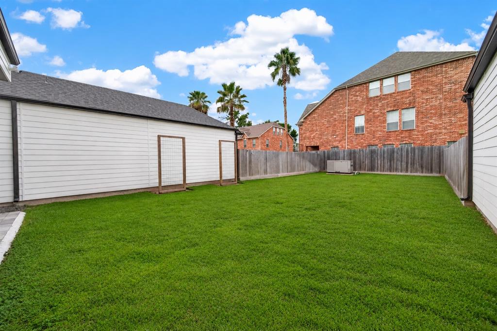
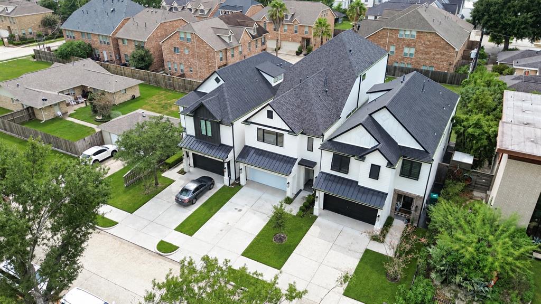
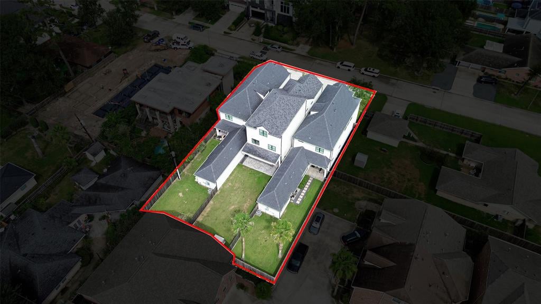
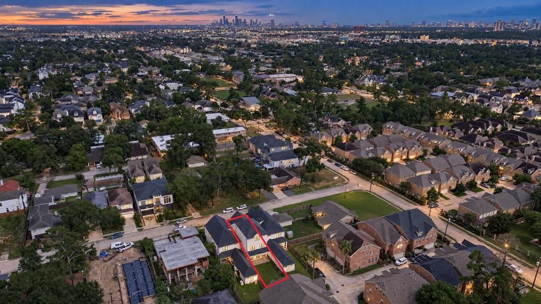
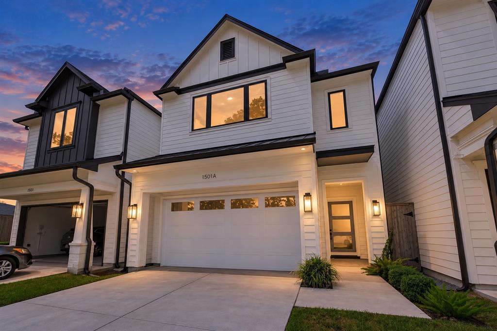
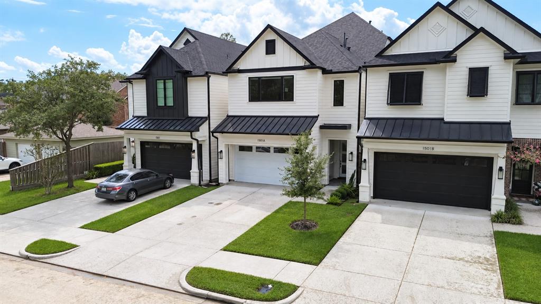
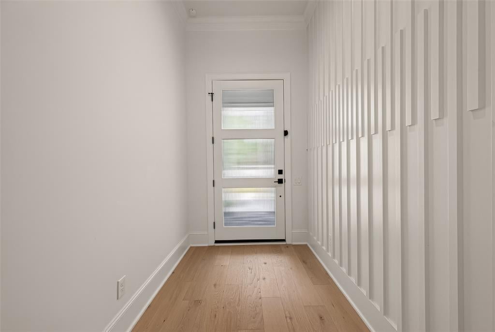
An architectural masterpiece by Cunningham Design, this 2024 estate presents 4,160 square feet of refined living across three stories. Soaring ceilings, wide plank white oak flooring & upgraded designer lighting lend a sleek, contemporary feel, w/ smart-home comforts like automated shades, a full camera & security system & a 38kW Kohler generator. The light filled living room showcases a gas fireplace w/ a floor-to-ceiling wood slat feature wall & built-in bookcase w/ cabinets. The kitchen pairs Thermador appliances, mitered marble countertops, job built cabinets, ice maker, beverage center & oversized island. The primary suite offers a marble-clad bath, frameless glass shower, freestanding tub & a boutique-style dressing room w/ its own center island. A third-floor oversized game room w/ full bath. Covered brick patio overlooks the expansive, privacy-fenced backyard. Moments from Edwards Marq'e, the Galleria, Memorial City Mall & Energy Corridor, w/ easy reach of I-10, 610 & 290.
I would love to help you see this beautiful home! As a full-service brokerage, we can help you tour. Please submit an offer, and answer questions about the buying process.
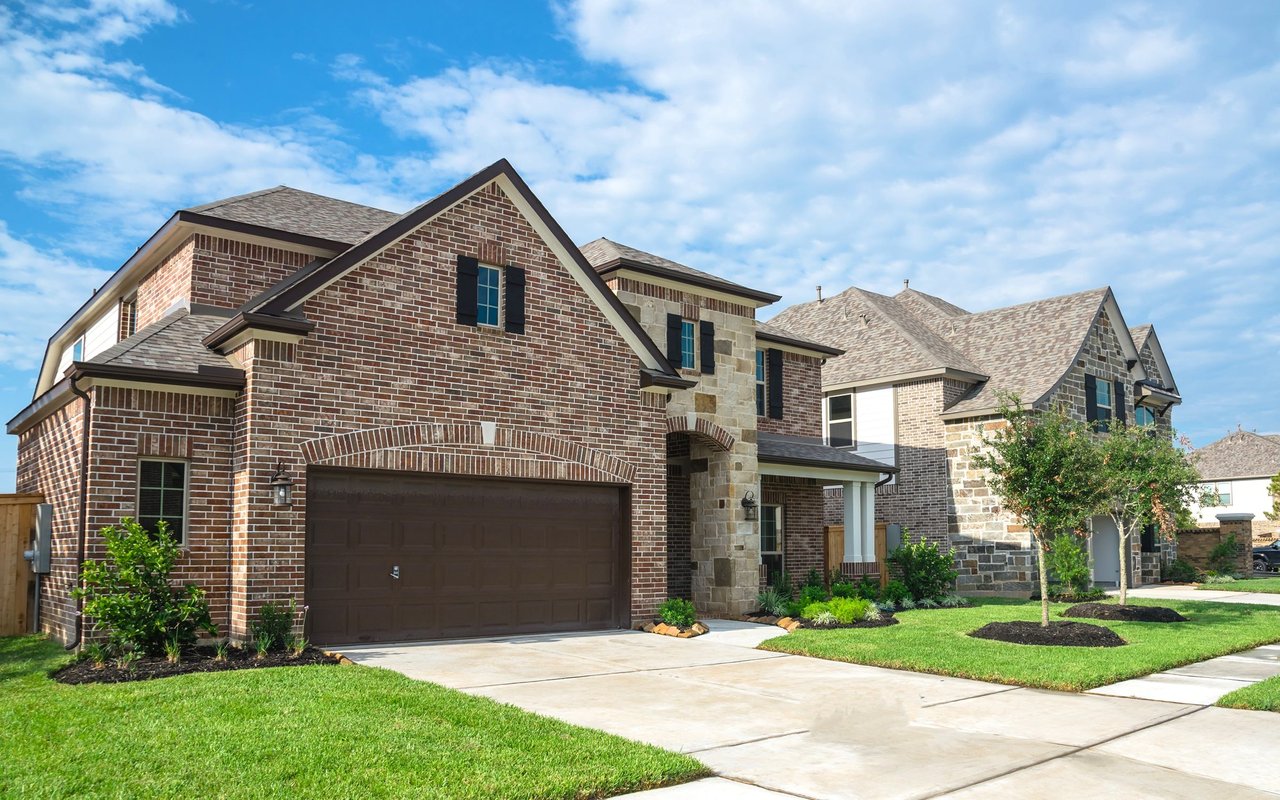
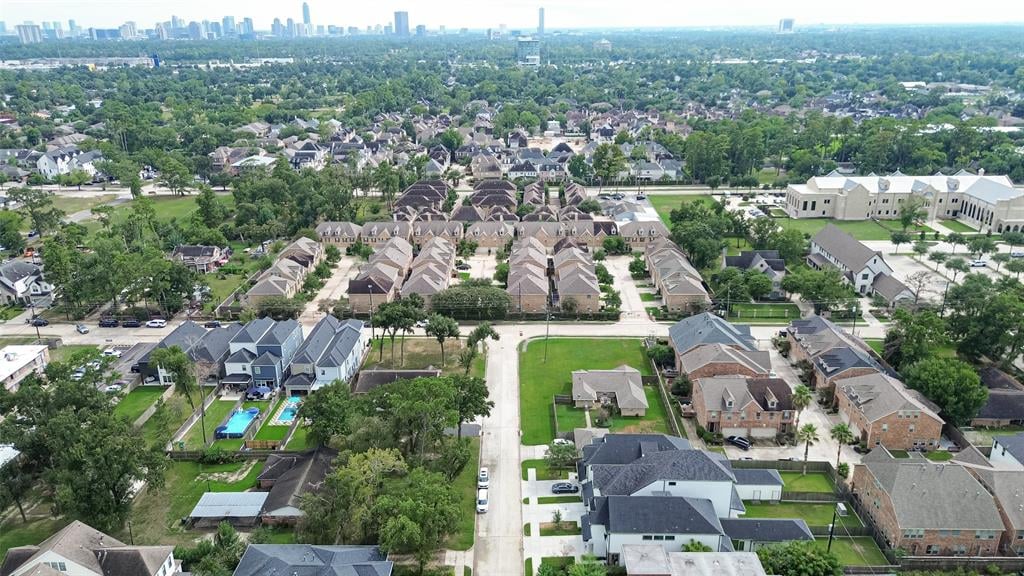
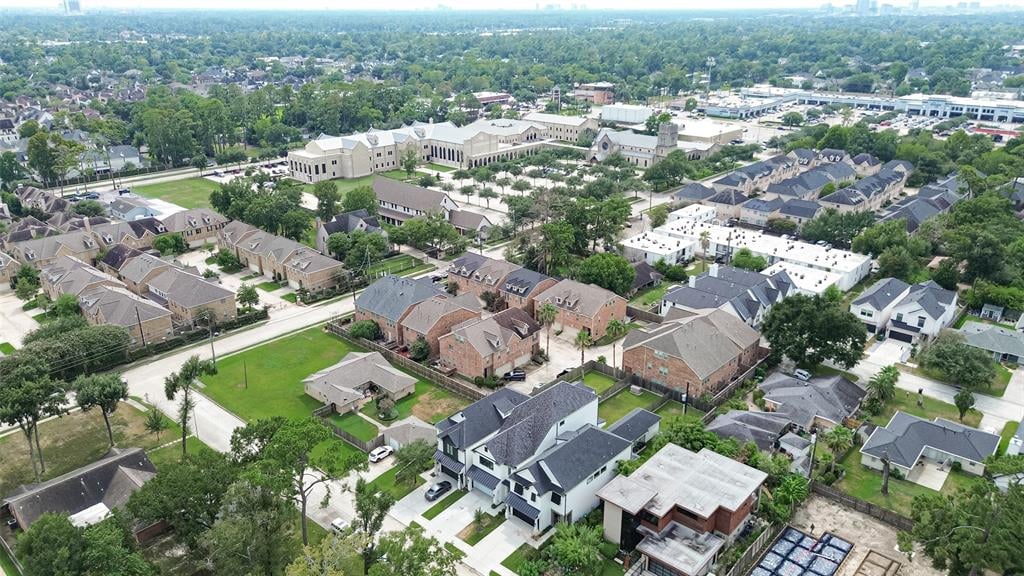
A broad, evolving area with established enclaves, generous homesites, and access to many of Houston's west-side destinations.
read moreEstimate your monthly mortgage payment, including the principal and interest, property taxes, and HOA. Adjust the values to generate a more accurate rate.
I'm Interested In

5718 Westheimer Rd Ste 1000 Houston, TX 77057
5718 Westheimer Rd Ste 1000 Houston, TX 77057